
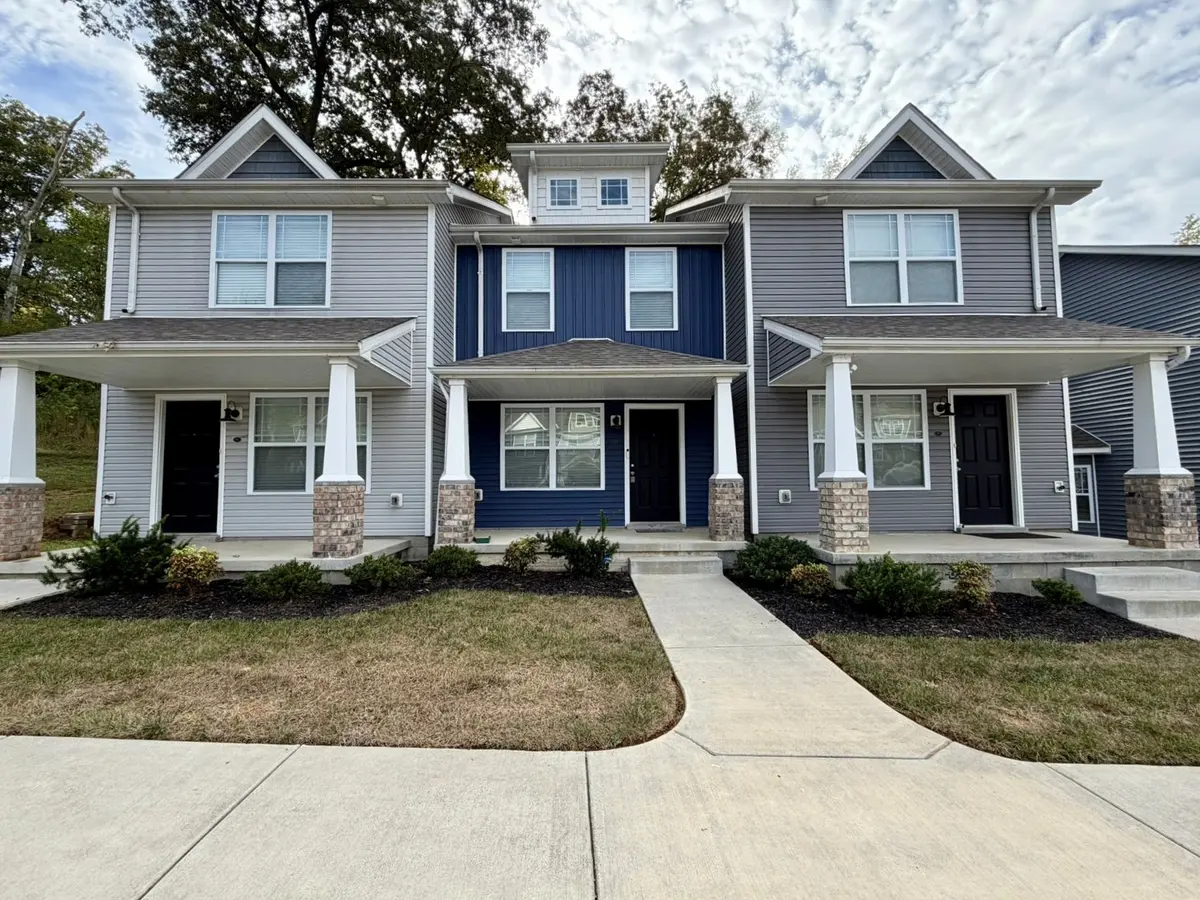



2 Beds
3 Baths
1,216 SqFt
2 Beds
3 Baths
1,216 SqFt
Key Details
Property Type Condo, Other Rentals
Sub Type Condominium
Listing Status Active
Purchase Type For Rent
Square Footage 1,216 sqft
Subdivision Woodland Hills Townhomes
MLS Listing ID 3611430
Bedrooms 2
Full Baths 2
Half Baths 1
HOA Y/N Yes
Year Built 2023
Property Sub-Type Condominium
Property Description
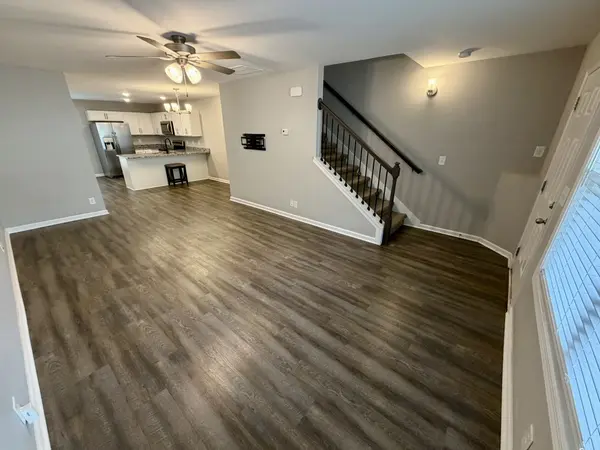
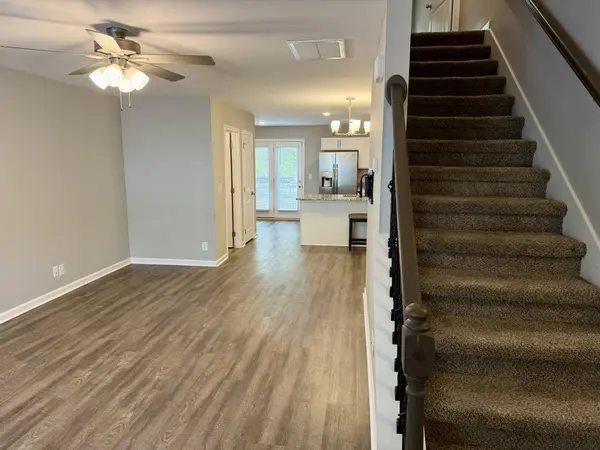
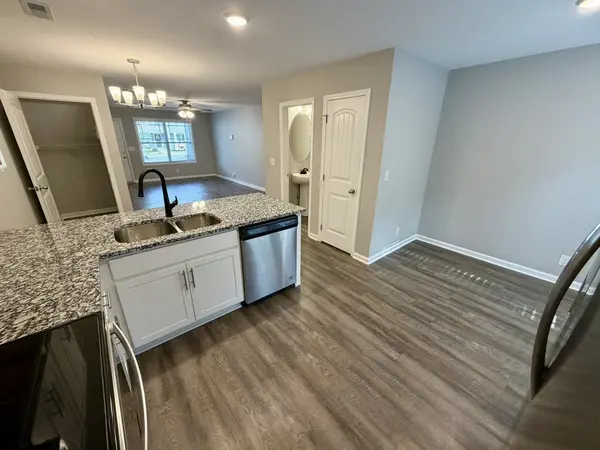
The main level features an open living and dining area with plenty of space to relax or entertain. The kitchen is equipped with granite countertops, stainless-steel appliances, ample cabinetry, and a refrigerator. A half bathroom on the main level adds everyday convenience.
Upstairs, both bedrooms are separated from the main living area and accompanied by two full bathrooms. A washer and dryer are included, eliminating the need to bring or rent your own appliances.
Residents have access to open community parking, while lawn care and HOA-related exterior maintenance are handled by the owner and association. Residents are responsible for electricity and water.
The location provides convenient access to Fort Campbell, Austin Peay State University, downtown Clarksville, F&M Bank Arena, shopping, dining, entertainment, and I-24. For military households, commuters, students, or anyone looking for convenient access throughout the Clarksville area, this home offers a practical location with the benefits of newer construction.
Available October 5, 2026. Monthly rent is $1,395 with a $1,395 security deposit. Minimum 12-month lease. This is a non-smoking property.
Pets are considered on a case-by-case basis. Pet screening is required through PetScreening.com at a cost of $30. Approved pets are subject to a $270 pet administration fee and $50 monthly pet rent.
Application fee is $70 per adult. Apply only through Music City Realty. Do not submit an application through Zillow, Apartments.com, or other third-party websites. All applicants are subject to Music City Realty's standard screening and approval criteria.
Some listing photos have been virtually staged. Furnishings and décor shown are for illustrative purposes only.
Location
State TN
County Montgomery County
Interior
Interior Features Ceiling Fan(s), Open Floorplan, Pantry, Walk-In Closet(s)
Heating Central, Electric
Cooling Ceiling Fan(s), Central Air
Flooring Laminate
Fireplace N
Appliance Electric Oven, Electric Range, Dishwasher, Disposal, Dryer, Freezer, Ice Maker, Microwave, Refrigerator, Stainless Steel Appliance(s), Washer
Exterior
Utilities Available Electricity Available, Water Available
View Y/N false
Private Pool false
Building
Story 2
Sewer Public Sewer
Water Public
New Construction false
Schools
Elementary Schools Norman Smith Elementary
Middle Schools Montgomery Central Middle
High Schools Montgomery Central High
Others
HOA Fee Include Trash
Senior Community false

Nearby Locations