


REQUEST A TOUR If you would like to see this home without being there in person, select the "Virtual Tour" option and your agent will contact you to discuss available opportunities.
In-PersonVirtual Tour

Listed by Michelle Hoag • Sweet Home Realty and Property Management
$ 1,600
3 Beds
2 Baths
1,656 SqFt
$ 1,600
3 Beds
2 Baths
1,656 SqFt
Key Details
Property Type Single Family Home, Other Rentals
Sub Type Single Family Residence
Listing Status Active
Purchase Type For Rent
Square Footage 1,656 sqft
MLS Listing ID 3597566
Bedrooms 3
Full Baths 2
HOA Y/N No
Year Built 1988
Property Sub-Type Single Family Residence
Property Description
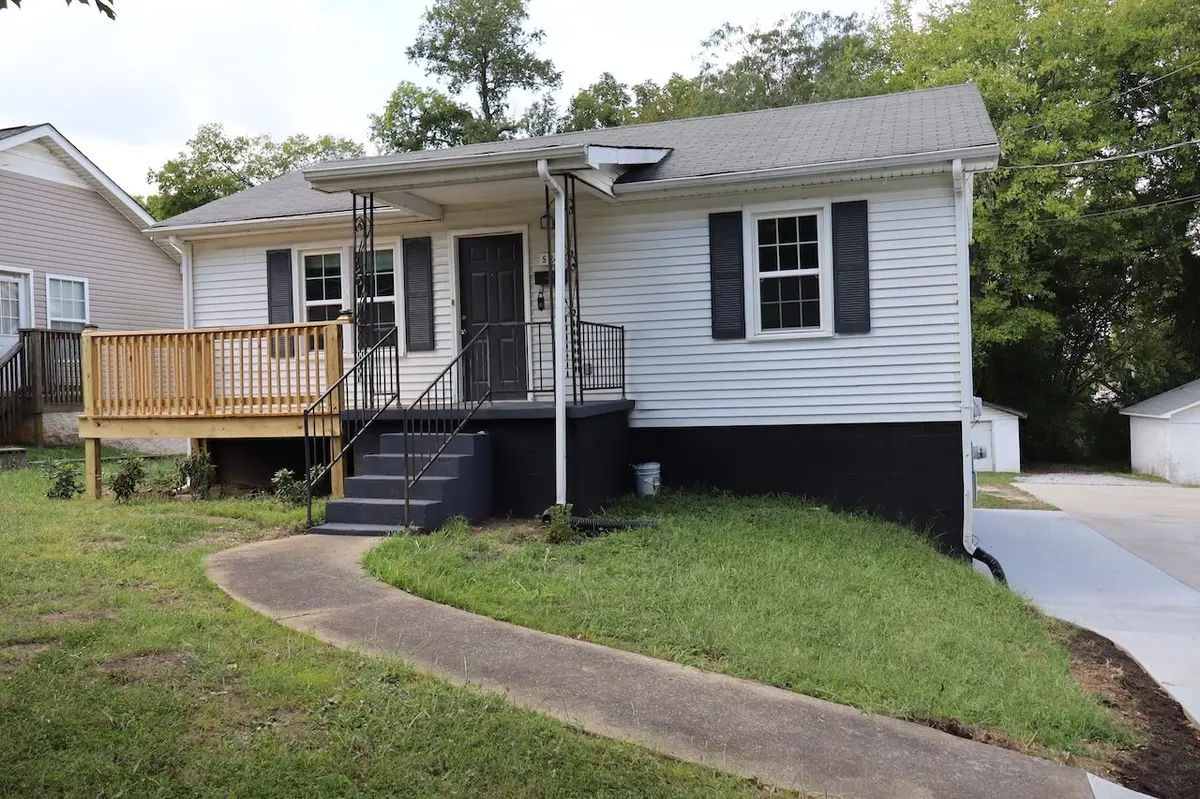
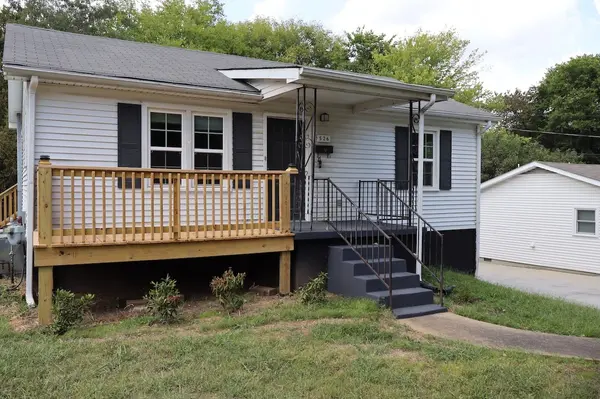
Come out and take a look at 526 9th St. This charming, comfortable, and close to everything home is right in the heart of Clarksville!
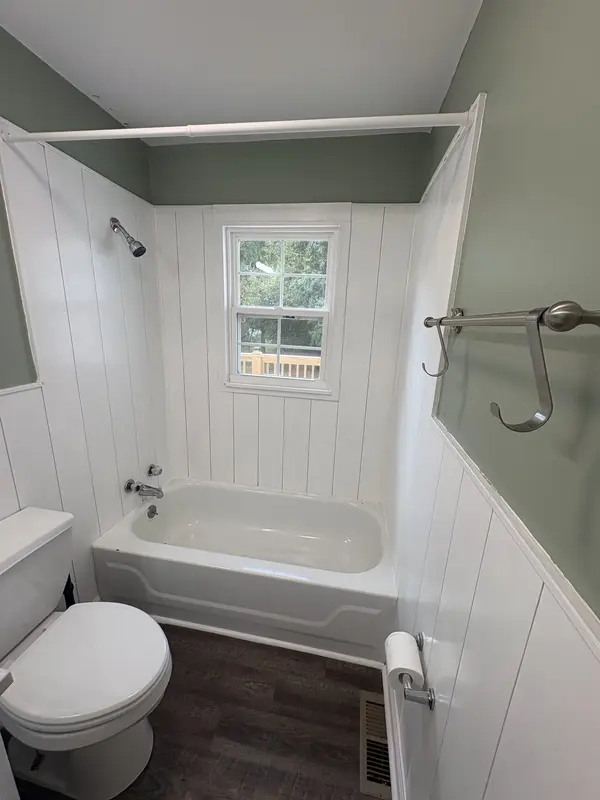
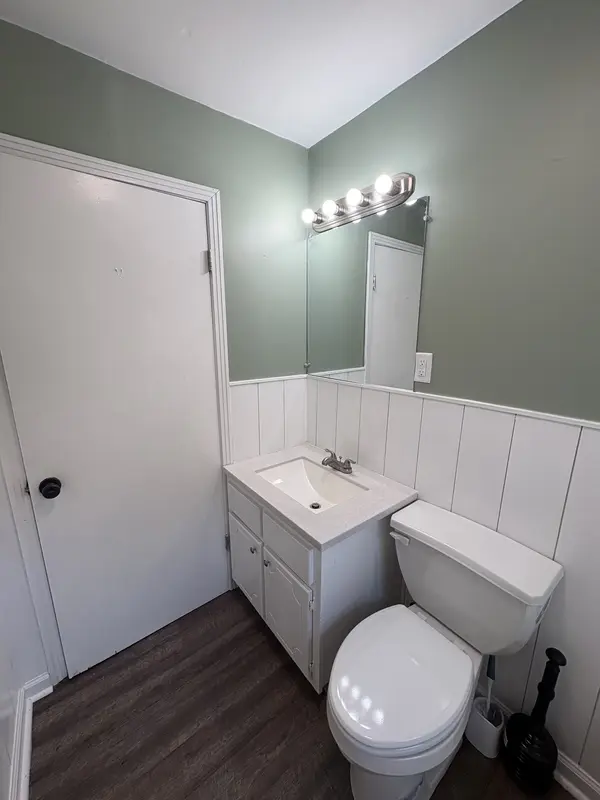
This charming 3-bedroom, 2-bath with a full basement home offers 1,620 sq ft of living space. From the freshly landscaped front yard to the peaceful backyard with a brand new large deck, this home is waiting for someone to call home today. The finished basement adds ample flexibility for anyone such as hobbies, a home gym or that Saturday movie night. Nestled in a convenient Clarksville location, this home keeps you close to shopping, dining, schools, parks, APSU and everyday areas while still offering the comfort of a quiet place to come home to everyday. Landscaping and Washer/Dryer are provided.
**Small dogs approved with non refundable $200 pet fee & owner approval only**
This charming 3-bedroom, 2-bath with a full basement home offers 1,620 sq ft of living space. From the freshly landscaped front yard to the peaceful backyard with a brand new large deck, this home is waiting for someone to call home today. The finished basement adds ample flexibility for anyone such as hobbies, a home gym or that Saturday movie night. Nestled in a convenient Clarksville location, this home keeps you close to shopping, dining, schools, parks, APSU and everyday areas while still offering the comfort of a quiet place to come home to everyday. Landscaping and Washer/Dryer are provided.
**Small dogs approved with non refundable $200 pet fee & owner approval only**
Location
State TN
County Montgomery County
Rooms
Main Level Bedrooms 3
Interior
Heating Central
Cooling Central Air
Fireplace N
Exterior
Garage Spaces 1.0
Utilities Available Water Available
View Y/N false
Private Pool false
Building
Story 2
Sewer Public Sewer
Water Public
New Construction false
Schools
Elementary Schools Byrns Darden Elementary
Middle Schools Rossview Middle
High Schools Rossview High
Others
Senior Community false

© 2026 Listings courtesy of RealTrac as distributed by MLS GRID. All Rights Reserved.
Nearby Locations