
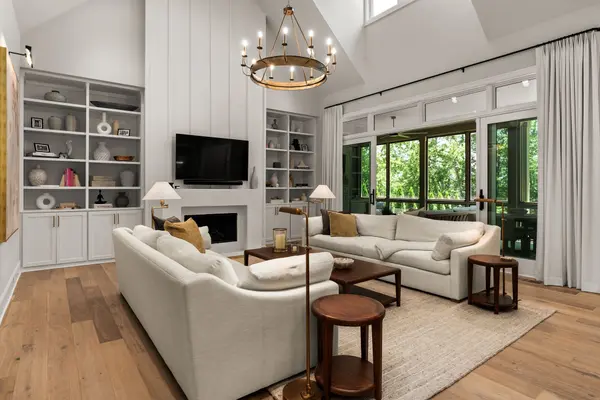

411 Stephens Valley Blvd, Nashville, TN 37221
REQUEST A TOUR If you would like to see this home without being there in person, select the "Virtual Tour" option and your agent will contact you to discuss available opportunities.
In-PersonVirtual Tour
Listed by Danielle Hasley Helling • Compass
$ 2,099,900
Est. payment | /mo

4 Beds

6 Baths

4,518 SqFt


Save
$ 2,099,900
Est. payment | /mo
Save

4 Beds

6 Baths

4,518 SqFt

Open House

Wed Sep 16, 11:30am - 1:30pm

Sat Sep 19, 2:00pm - 4:00pm

Key Details

Property Type Single Family Home

Sub Type Single Family Residence

Listing Status Coming Soon

Purchase Type For Sale

Square Footage 4,518 sqft

Price per Sqft $464

Subdivision Stephens Valley

MLS Listing ID 3547740

Bedrooms 4

Full Baths 4

Half Baths 2

HOA Fees $183/mo

HOA Y/N Yes

Year Built 2023

Annual Tax Amount $6,311

Lot Size 8,276 Sqft

Acres 0.19

Lot Dimensions 65 X 131

Property Sub-Type Single Family Residence

Property Description

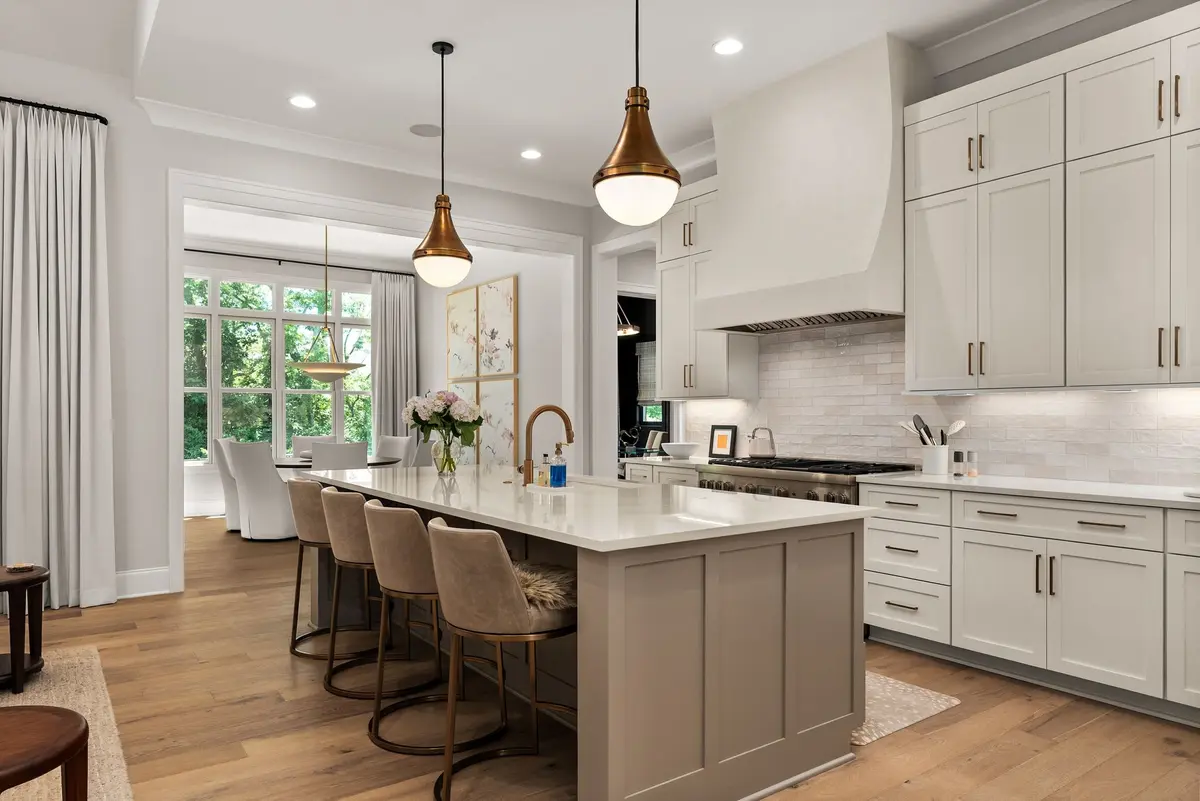
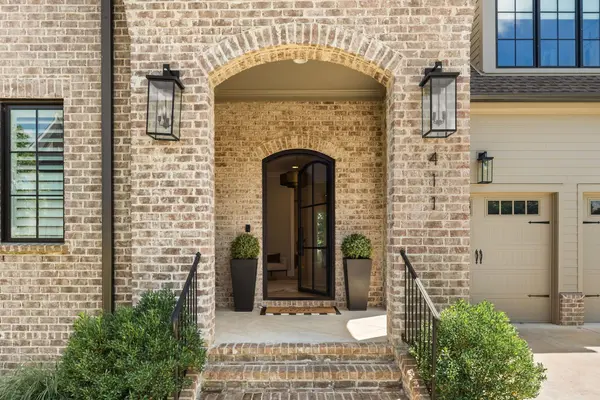
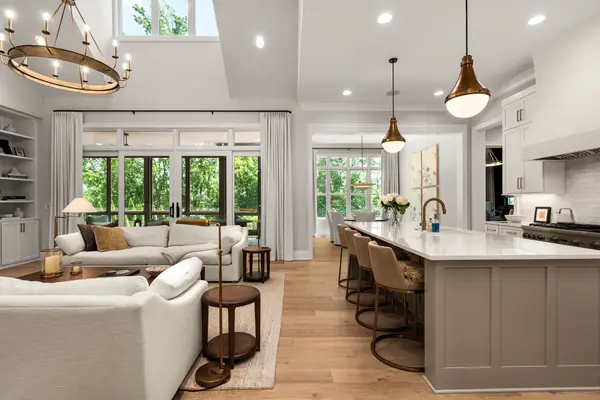
Nestled within the highly sought-after Stephens Valley community, this beautifully curated Legend Homes residence offers over 4,500 square feet of thoughtfully designed living space with exceptional privacy backing to a serene tree-lined setting. Featuring 4 bedrooms, 4 full baths, 2 half baths, and a dedicated home office, the home seamlessly blends timeless design with everyday functionality. The light-filled main level showcases an open-concept kitchen, dining, and living area designed for effortless entertaining. Premium Thermador appliances, custom cabinetry, a spacious island, designer lighting, custom wallpaper, and motorized window treatments elevate the home's refined aesthetic. The main-level primary suite serves as a true retreat with a spa-inspired bath, oversized walk-in shower, soaking tub, dual vanities, and two generous walk-in closets. Upstairs, three ensuite bedrooms accompany a spacious bonus room complete with a built-in wine refrigerator, surround sound wiring, and motorized window treatments. A vaulted-ceiling office overlooking the private backyard provides the perfect work-from-home space. Enjoy year-round outdoor living on the screened porch overlooking the peaceful, tree-lined backyard—creating a rare sense of privacy within one of Nashville's most desirable neighborhoods. Thoughtfully designed, impeccably maintained, and rich in custom upgrades, this home offers the very best of Stephens Valley living.

Location

State TN

County Williamson County

Rooms

Main Level Bedrooms 1

Interior

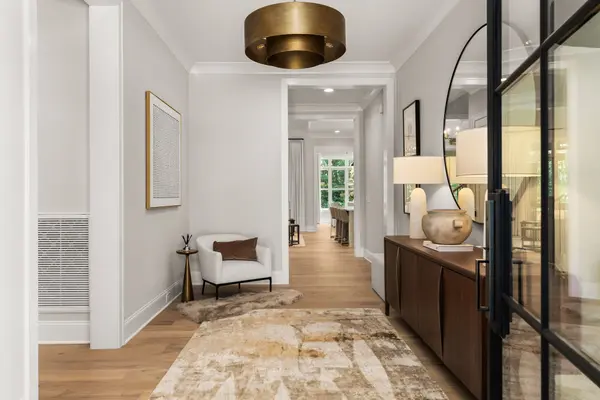
Interior Features Built-in Features, Ceiling Fan(s), Entrance Foyer, Extra Closets, High Ceilings, Open Floorplan, Pantry, Redecorated, Smart Camera(s)/Recording, Walk-In Closet(s), Wet Bar

Heating Central

Cooling Central Air

Flooring Carpet, Wood, Tile

Fireplaces Number 2

Fireplace Y

Appliance Gas Range, Dishwasher, Disposal, Dryer, Microwave, Refrigerator, Stainless Steel Appliance(s), Washer, Smart Appliance(s), Water Purifier

Exterior

Garage Spaces 2.0

Utilities Available Water Available

Amenities Available Dog Park, Park, Pickleball Court(s), Playground, Pool, Sidewalks, Tennis Court(s), Trail(s)

View Y/N false

Private Pool false

Building

Story 2

Sewer Public Sewer

Water Public

Structure Type Brick

New Construction false

Schools

Elementary Schools Westwood Elementary School

Middle Schools Fairview Middle School

High Schools Fairview High School

Others

HOA Fee Include Recreation Facilities,Sewer,Trash

Senior Community false

Special Listing Condition Standard

RealTracs IDX

Nearby Locations

Cody Huelsman
Cody Huelsman

CEO | Founder

+1(888) 257-8265 | huelsman.cody@gmail.com

GET MORE INFORMATION

Name
Phone*
Message

Go tour this home

411 Stephens Valley Blvd