
GET MORE INFO
Single Family Home $ 829,900
576 Huntington Street
Shelton, CT 06484
Open House
Sun Aug 02, 1:00pm - 3:00pm
- 5 Beds
- 2 Baths Full Baths: 2
- 2,506 SqFt
- 0.6 Lot Size
- 1953 Year Built
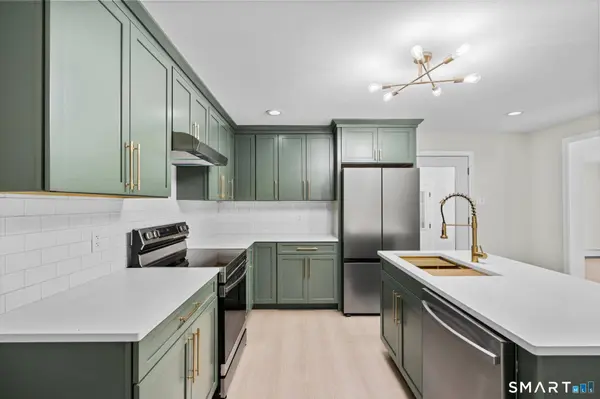
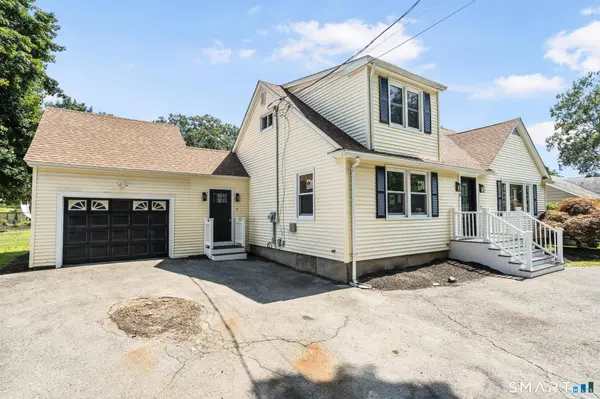
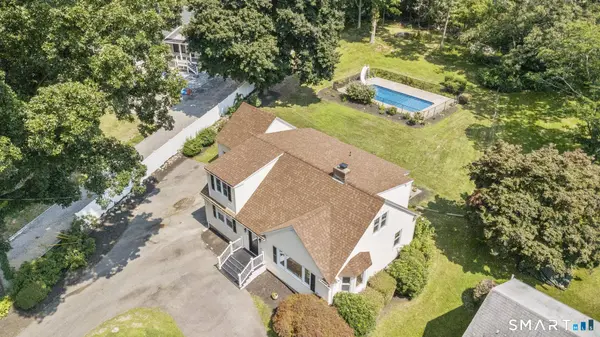
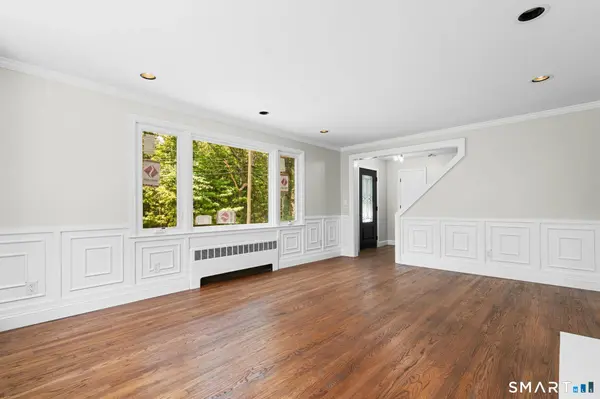
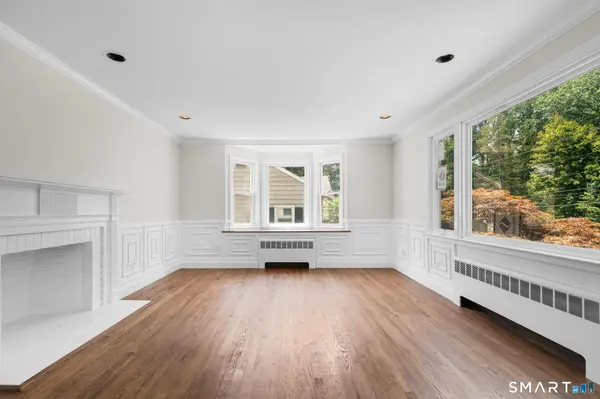
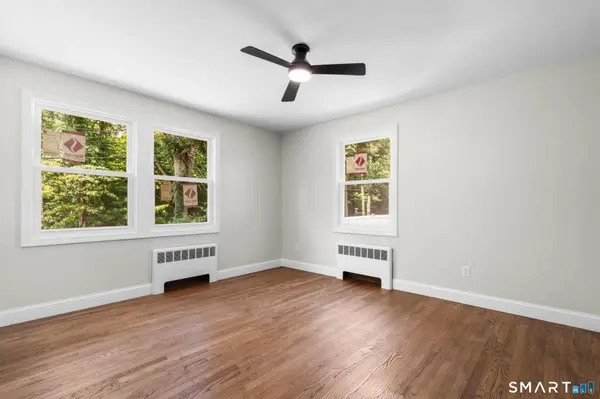
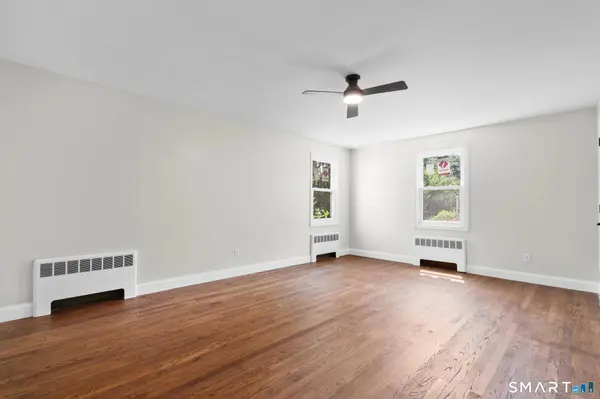
Welcome to 576 Huntington Street, Shelton, CT, where modern updates meet spacious living. This beautifully maintained 5-bedroom, 2-bath home offers the perfect blend of style, functionality, and room to grow. The heart of the home is the stunning, updated kitchen featuring bold green cabinetry, a large statement sink, elegant gold fixtures and hardware, and plenty of cabinet and counter space for everyday living and entertaining. Both bathrooms have been tastefully updated with modern finishes, while the generously sized bedrooms provide comfort and flexibility for family, guests, or a home office. Designed with entertaining in mind, this home offers two separate living rooms, including a formal living room ideal for gatherings, holidays, or quiet evenings. An inviting all-seasons room extends your living space year-round and overlooks the backyard. Step outside to your own private retreat featuring an in-ground pool, perfect for cooling off on warm summer days or hosting friends and family. An attached one-car garage adds convenience, while the home's thoughtful layout offers space for every lifestyle. Located close to shopping, dining, parks, schools, and major commuting routes, this move-in-ready Shelton home delivers the space, updates, and amenities today's buyers are looking for. Schedule your private showing today!
Listed by Cody Huelsman of mygoodagent
GALLERY
PROPERTY DETAIL
Key Details
Property Type Single Family Home
Listing Status Active
Purchase Type For Sale
Square Footage 2, 506 sqft
Price per Sqft $331
MLS Listing ID 24196008
Style Cape Cod
Bedrooms 5
Full Baths 2
Year Built 1953
Annual Tax Amount $5,579
Lot Size 0.600 Acres
Location
State CT
County Fairfield
Zoning PDD5
Rooms
Basement Full
Building
Foundation Block
Sewer Septic
Water Public Water Connected
Interior
Heating Baseboard
Cooling None
Fireplaces Number 2
Exterior
Parking Features Attached Garage
Garage Spaces 1.0
Pool In Ground Pool
Waterfront Description Not Applicable
Roof Type Asphalt Shingle
Schools
Elementary Schools Per Board Of Ed
High Schools Per Board Of Ed
SIMILAR HOMES FOR SALE
Check for similar Single Family Homes at price around $829,900 in Shelton,CT

Under Contract
$895,000
74 Victory Street, Shelton, CT 06484
Listed by Angela Casablanca of BHGRE Gaetano Marra Homes3 Beds 3 Baths 2,172 SqFt
Under Contract
$799,900
10 Woods View Lane, Shelton, CT 06484
Listed by Marissa Grasso of Carey & Guarrera Real Estate4 Beds 3 Baths 2,618 SqFt
Under Contract
$849,900
18 Woods Way Drive, Shelton, CT 06484
Listed by Marissa Grasso of Carey & Guarrera Real Estate3 Beds 3 Baths 2,308 SqFt
CONTACT

Cody Huelsman
Powered by Lofty Inc. Copyright 2026. All Rights Reserved. Privacy Policy & TOS